
Floor Plans at Dosti Presidio Nerul
Smartly planned 2, 3 & 4 BHK layouts that maximise every square foot — with natural ventilation, abundant daylight, and premium modern living.
Enqiure Now
Intelligent Space Planning
Layouts that maximise every square foot of your home
A home is more than four walls. It is a carefully designed space where every square foot contributes to comfort, functionality and quality of life. At Dosti Presidio Nerul, every residence is thoughtfully planned to balance style, practicality and modern family requirements.
Whether you are a young professional, a growing family or an investor, these 2, 3 and 4 BHK floor plans deliver intelligent living spaces with spaciousness, privacy and comfort.
Smart Layouts
Every square foot is planned for practical, comfortable living.
Natural Ventilation
Layouts designed for good airflow and fresh, breezy homes.
Bright Interiors
Planned to bring natural daylight into living spaces.
Modern Design
Contemporary aesthetics with premium fittings and elegant interiors.
Configurations
Choose the layout that fits your lifestyle
Thoughtfully designed 2 and 3 BHK residences – each optimised for space, light and everyday flow.
2 BHK
Smartly planned and comfortable, the 2 BHK homes at Dosti Presidio Nerul are ideal for young families, working professionals and investors looking for a well-connected home in Navi Mumbai.
- Living Room
- Dining Area
- 2 Bedrooms
- 2 Bathrooms
- Kitchen
- Balcony
Enqiure Now
3 BHK
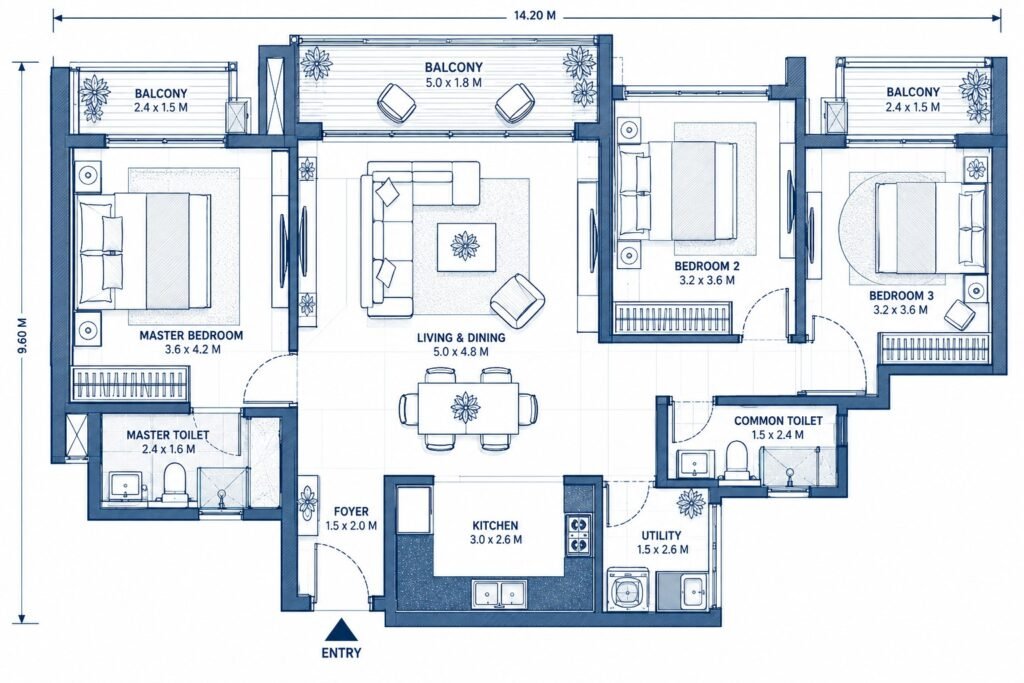
Spacious and well-planned, the 3 BHK homes at Dosti Presidio Nerul are ideal for growing families and upgraders who want more room for family living, work-from-home needs and guests.
- Living Room
- Dining Area
- 3 Bedrooms
- 3 Bathrooms
- Kitchen
- Balcony
Enqiure Now
4 BHK
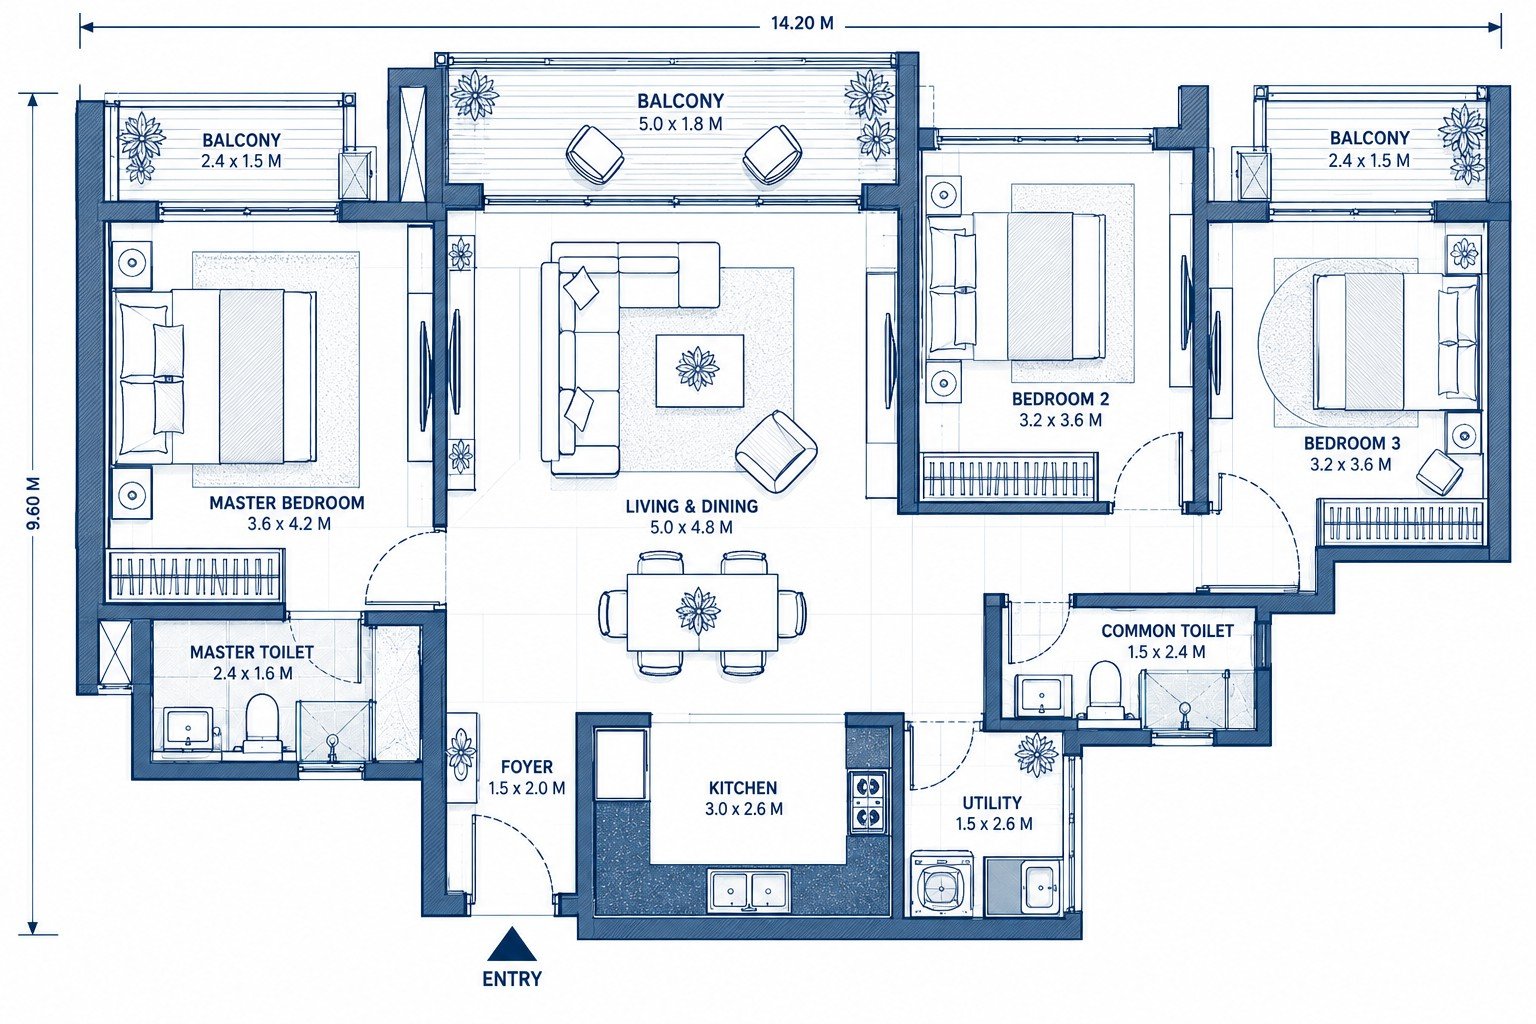
Generous and refined, the 4 BHK homes at Dosti Presidio Nerul are ideal for large and multi-generational families who want extra space, privacy and comfort in a premium Nerul address.
- Living Room
- Dining Area
- 4 Bedrooms
- 4 Bathrooms
- Kitchen
- Balcony
Enqiure Now
Practical Living
Every room, planned around daily life
From the welcoming living room to the private bedrooms and open balconies, each area serves a purpose while creating an open, bright and welcoming atmosphere.
Living Room
A welcoming space for family gatherings, entertainment and relaxation.
Dining Area
Conveniently located near the kitchen to make meals and family interactions more enjoyable.
Bedrooms
Private, peaceful and well-planned bedrooms designed for restful living.
Kitchen
Practical kitchens with efficient workspace and storage, designed for everyday cooking.
Bathrooms
Conveniently located with well-planned layouts for daily comfort.
Balconies
Outdoor spaces that extend your living area with fresh air and natural light.
Ideal Homes
A residence for every stage
No matter your family size, there is a thoughtfully planned residence designed to suit your lifestyle.
|
Home Type
|
ideal for
|
|---|---|
|
2 BHK
|
Balanced layouts suited to young and growing families
|
|
3 BHK
|
Well-planned layouts for larger families and upgraders
|
|
4 BHK
|
Premium, expansive layouts for large and multi-generational families
|
FAQs
What floor plan configurations are available at Dosti Presidio Nerul?
Dosti Presidio Nerul offers thoughtfully designed 2, 3, and 4 BHK apartment floor plans in Nerul, Navi Mumbai. Each configuration includes living and dining areas, bedrooms, bathrooms, a kitchen, and a balcony. The layouts are planned to maximise usable space, natural light, ventilation, and everyday comfort.
What is included in the 2 BHK floor plan at Dosti Presidio Nerul?
The 2 BHK floor plan at Dosti Presidio Nerul includes two bedrooms, two bathrooms, a living room, dining area, kitchen, and balcony. The layout is designed for young families, working professionals, and homebuyers seeking a comfortable residential space in Navi Mumbai.
What is the difference between the 3 BHK and 4 BHK floor plans at Dosti Presidio Nerul?
The 3 BHK floor plan includes three bedrooms and three bathrooms, making it suitable for growing families. The 4 BHK configuration offers four bedrooms and four bathrooms, providing additional space and privacy for larger or multi-generational families. Both configurations include living areas, dining spaces, kitchens, and balconies.
What is the carpet area of the 2, 3, and 4 BHK apartments at Dosti Presidio Nerul?
The exact carpet areas for the 2, 3, and 4 BHK apartments at Dosti Presidio Nerul have not yet been published on the website. Interested buyers can contact the sales team to request the latest carpet area details, apartment dimensions, and configuration-specific floor plans.
How can I view or download the Dosti Presidio Nerul floor plans?
Homebuyers can request the Dosti Presidio Nerul floor plans by submitting an enquiry through the website or contacting the sales team. The available configurations include 2, 3, and 4 BHK apartments. Buyers can request detailed layouts and brochures to compare room arrangements and select a suitable home.
Ready to move in
Book Your Dream Home in Nerul
Register your interest today and get the brochure, floor plans and pre-launch updates. Our team will guide you to the right home.